









Description
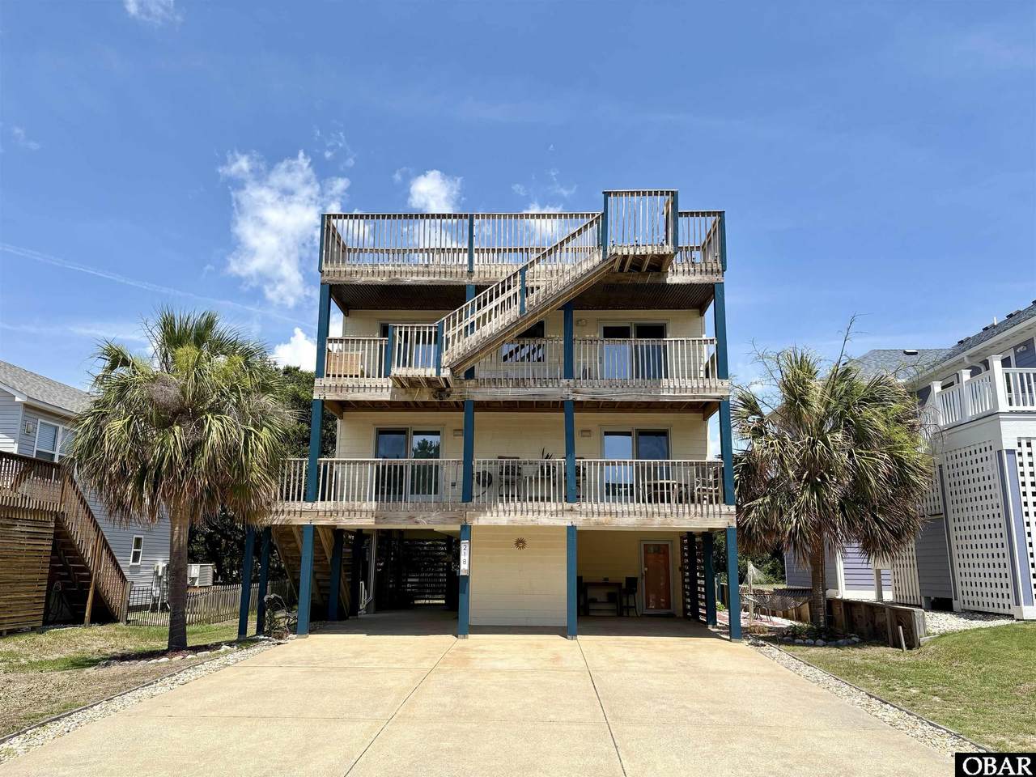
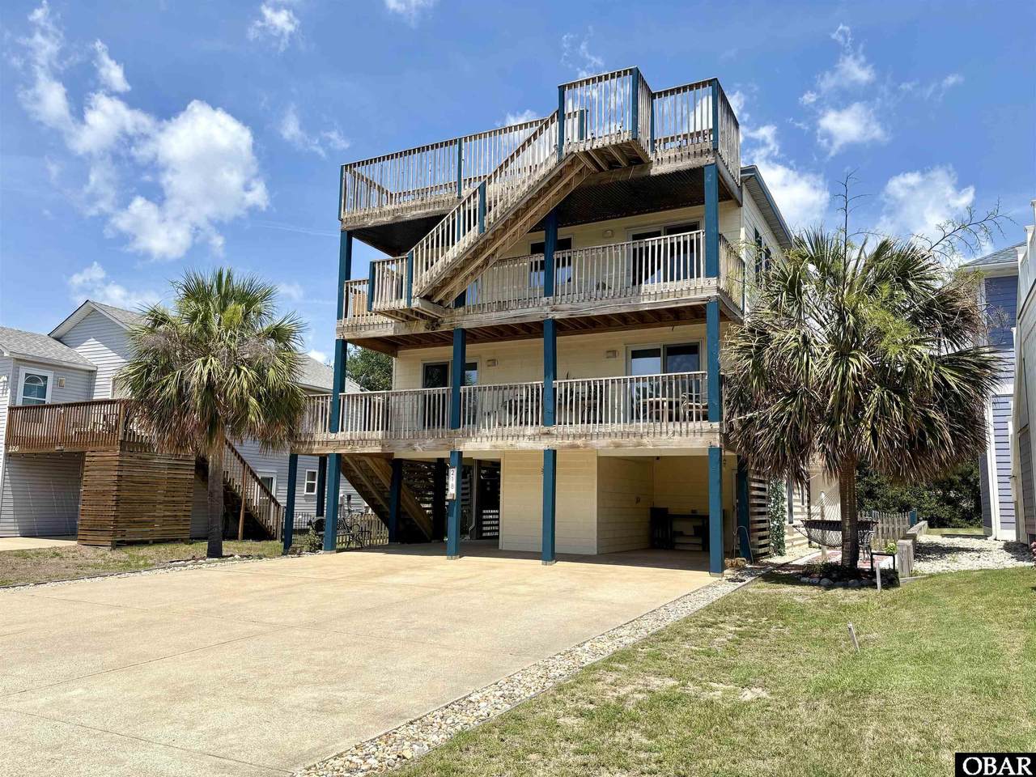
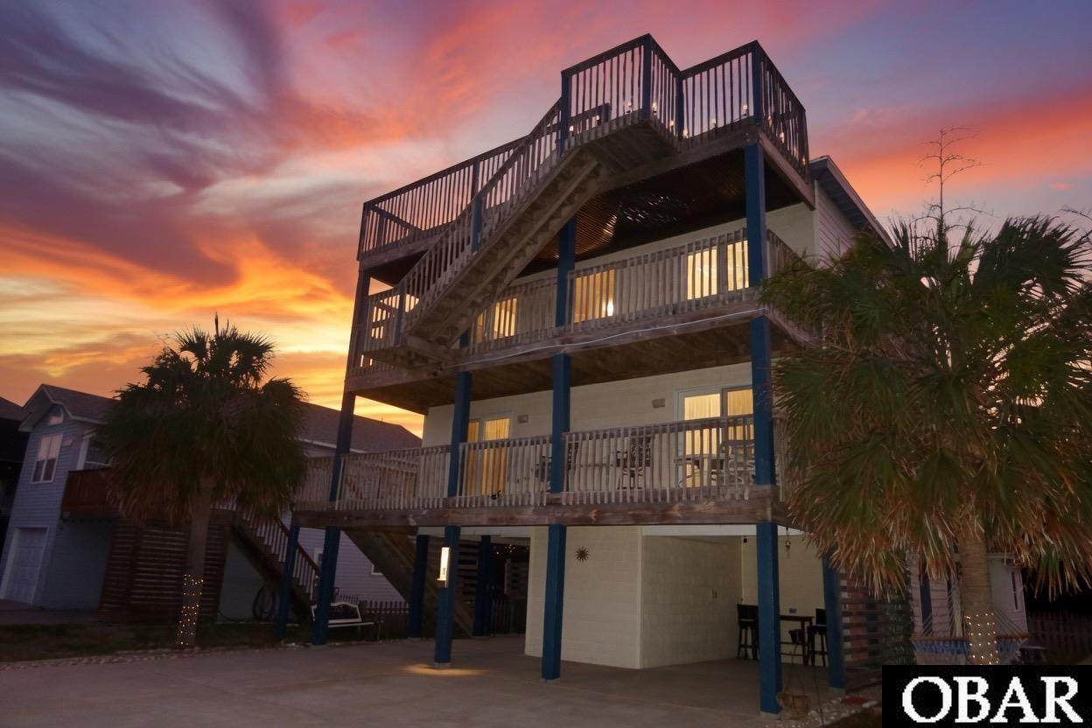
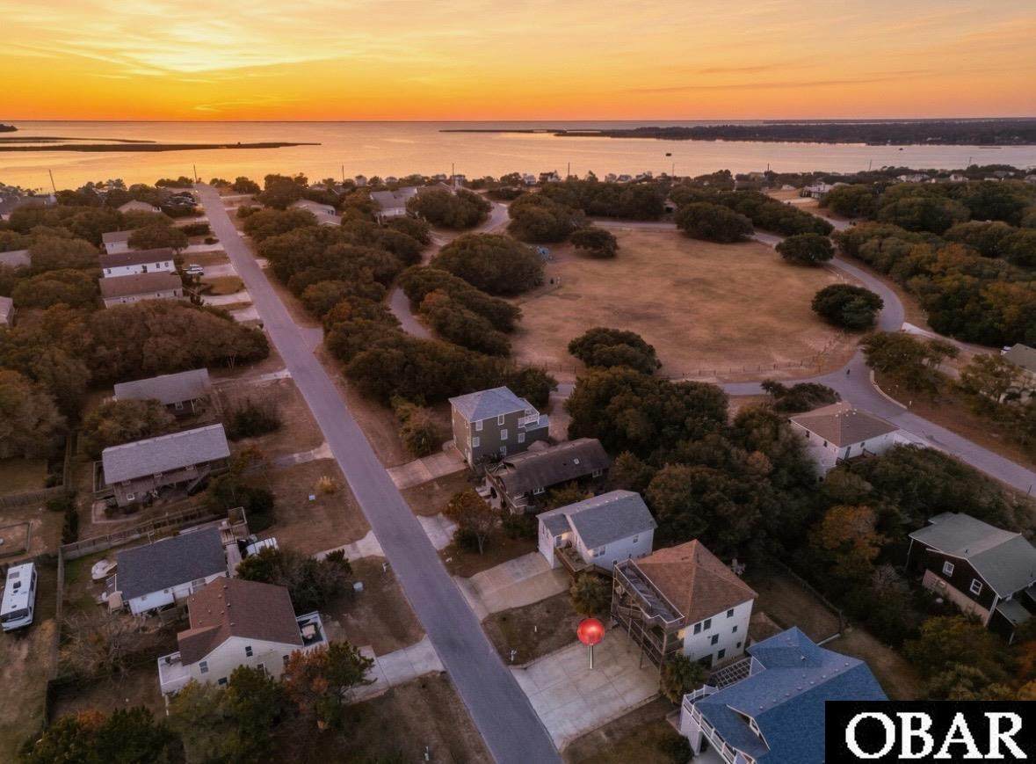
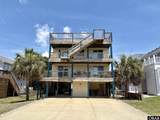
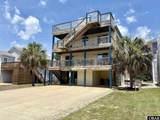
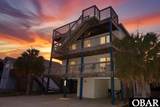
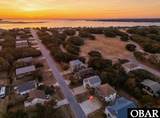
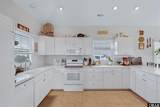
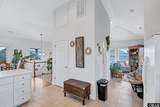
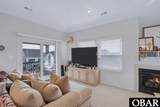
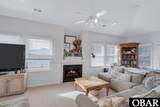
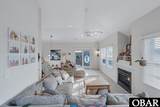
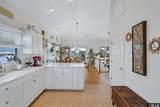
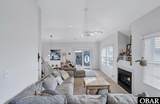
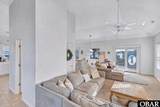
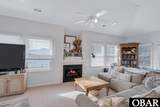
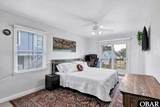
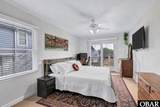
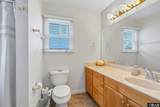
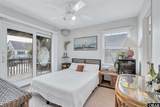
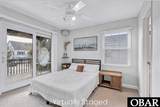
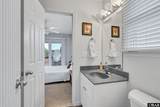
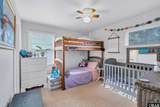
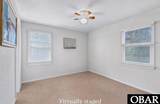
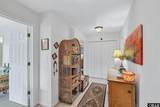
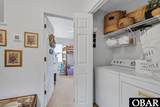
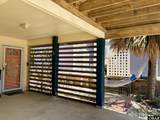
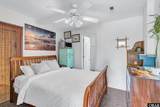
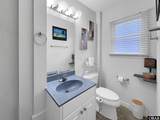
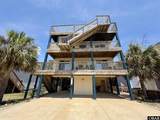
NEW PRICE — $610,000! Recently appraised at $620,000, offering buyers the opportunity to purchase $10,000 below the recent appraised value. (See appraisal in Associated Docs for full transparency.) • NO HOA • X FLOOD ZONE • NEW 2025 FORTIFIED ROOF • NEW COASTAL-RATED HVAC • MOST FURNISHINGS INCLUDED • FLEXIBLE FLOOR PLAN • ROOFTOP VIEWS 218 W Archdale St is a custom-built, never-rented Kill Devil Hills home offering over 2,000 square feet of living space, extensive covered decking, and a flexible multi-level layout, with major improvements and functional upgrades already completed. Recent upgrades include a NEW 2025 IBHS FORTIFIED Roof™ with GAF Timberline HDZ architectural shingles and a transferable Gold Pledge warranty, along with new coastal-rated HVAC systems. The home also features premium Andersen HP Sun Low-E windows and doors designed for improved solar heat and UV protection. The ground level offers a private-entry in-law suite with a full bath, foyer, closet storage, and a bonus room currently used for guest accommodations—providing valuable flexibility for extended family, guests, a home office, or additional storage space. The second level includes the primary suite with a walk-in closet and private bath, plus two guest bedrooms connected by a shared full bath. Upstairs, the reverse floor plan creates a bright main living space with vaulted ceilings, abundant natural light, a gas fireplace, and direct access to expansive covered decks. Above it all, the rooftop Crow’s Nest provides panoramic Outer Banks views, incredible sunrise and sunset views, a peek of the ocean, and a direct vantage point for the annual Kill Devil Hills Fourth of July fireworks at Avalon Pier. Outside, dual carports provide ample parking with additional space for a boat or RV. Other features include an RV/EV hookup, a spacious, fenced and irrigated yard, a storage shed with a utility sink, an outdoor shower, and additional outdoor hangout areas. Centrally located in Kill Devil Hills near beach access with parking, Hayman Park, the Bay Drive Multi-Use Path, sound-side gazebo, and public boat ramp, this location provides convenient access to both the ocean and sound. With NO HOA, X Flood Zone location, most furnishings included, major improvements completed, and an advertised annual rental projection of approximately $40,000, this property offers flexibility as a primary residence, second home, or rental investment. Copy & paste the link below for a full property walkthrough video! https://youtu.be/elPt5C8rQcM
-
3BEDS
-
0.11ACRES
-
3BATHS
-
11/2 BATHS
School Ratings & Info
Description
NEW PRICE — $610,000! Recently appraised at $620,000, offering buyers the opportunity to purchase $10,000 below the recent appraised value. (See appraisal in Associated Docs for full transparency.) • NO HOA • X FLOOD ZONE • NEW 2025 FORTIFIED ROOF • NEW COASTAL-RATED HVAC • MOST FURNISHINGS INCLUDED • FLEXIBLE FLOOR PLAN • ROOFTOP VIEWS 218 W Archdale St is a custom-built, never-rented Kill Devil Hills home offering over 2,000 square feet of living space, extensive covered decking, and a flexible multi-level layout, with major improvements and functional upgrades already completed. Recent upgrades include a NEW 2025 IBHS FORTIFIED Roof™ with GAF Timberline HDZ architectural shingles and a transferable Gold Pledge warranty, along with new coastal-rated HVAC systems. The home also features premium Andersen HP Sun Low-E windows and doors designed for improved solar heat and UV protection. The ground level offers a private-entry in-law suite with a full bath, foyer, closet storage, and a bonus room currently used for guest accommodations—providing valuable flexibility for extended family, guests, a home office, or additional storage space. The second level includes the primary suite with a walk-in closet and private bath, plus two guest bedrooms connected by a shared full bath. Upstairs, the reverse floor plan creates a bright main living space with vaulted ceilings, abundant natural light, a gas fireplace, and direct access to expansive covered decks. Above it all, the rooftop Crow’s Nest provides panoramic Outer Banks views, incredible sunrise and sunset views, a peek of the ocean, and a direct vantage point for the annual Kill Devil Hills Fourth of July fireworks at Avalon Pier. Outside, dual carports provide ample parking with additional space for a boat or RV. Other features include an RV/EV hookup, a spacious, fenced and irrigated yard, a storage shed with a utility sink, an outdoor shower, and additional outdoor hangout areas. Centrally located in Kill Devil Hills near beach access with parking, Hayman Park, the Bay Drive Multi-Use Path, sound-side gazebo, and public boat ramp, this location provides convenient access to both the ocean and sound. With NO HOA, X Flood Zone location, most furnishings included, major improvements completed, and an advertised annual rental projection of approximately $40,000, this property offers flexibility as a primary residence, second home, or rental investment. Copy & paste the link below for a full property walkthrough video! https://youtu.be/elPt5C8rQcM
 © 2026 Outer Banks Association of Realtors MLS. IDX information is provided exclusively for consumers' personal, non-commercial use and may not be used for any purpose other than to identify prospective properties consumers may be interested in purchasing. Information is deemed reliable but is not guaranteed accurate by the MLS or Surf or Sound Realty.
Data last updated: 2026-10-05T23:37:38.05.